

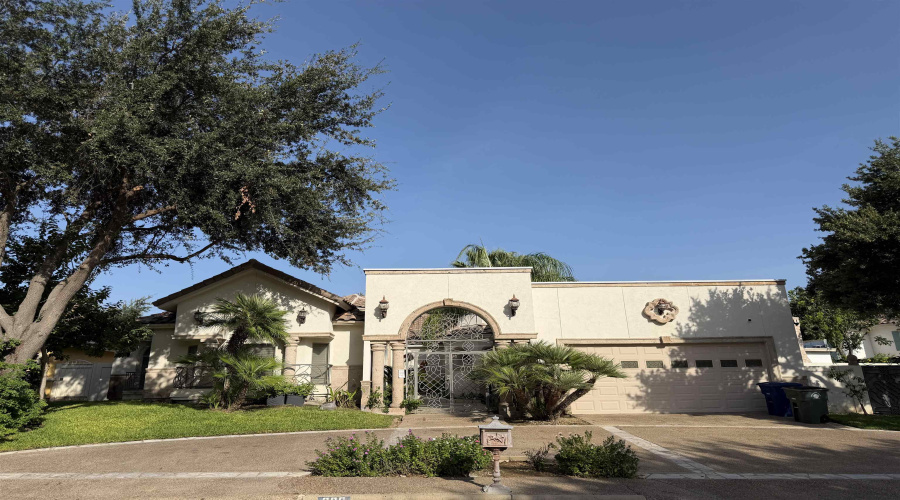
Property Description
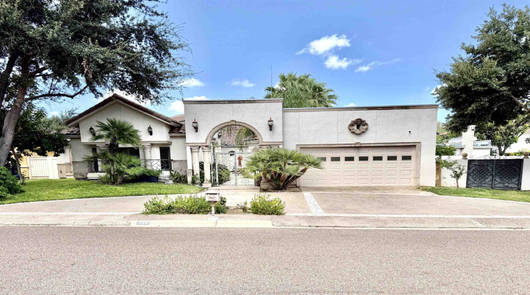
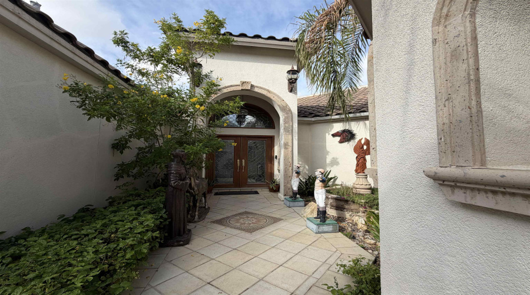
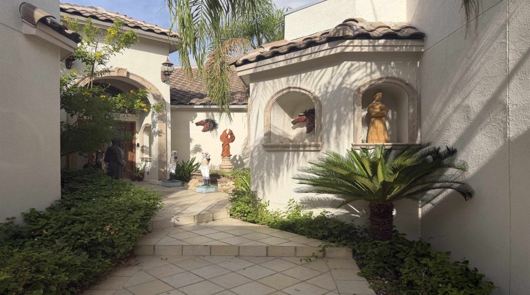
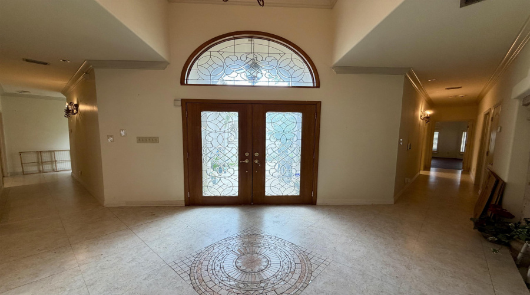
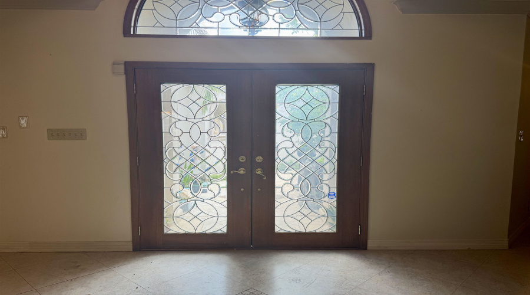
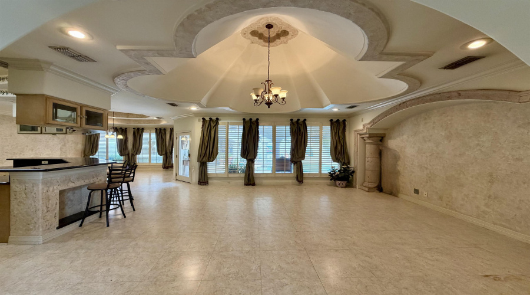
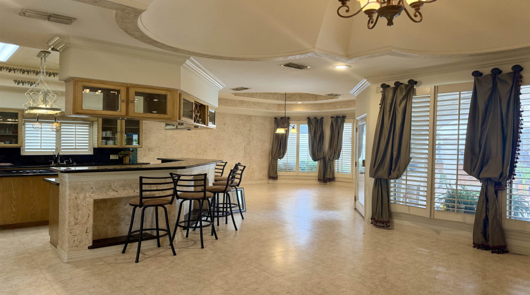
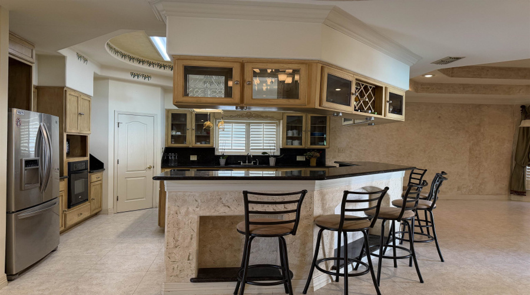
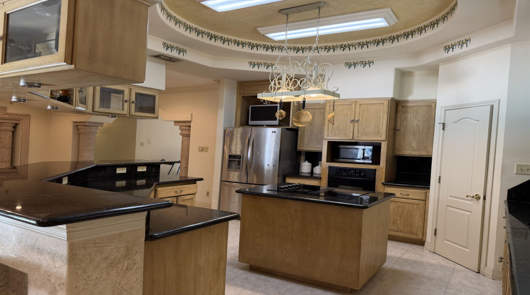
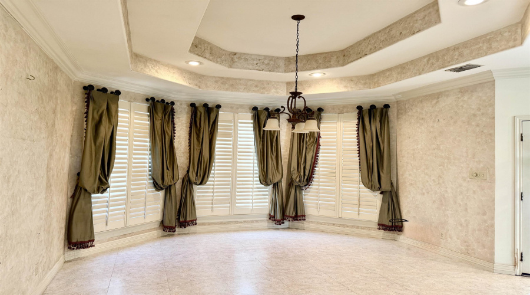
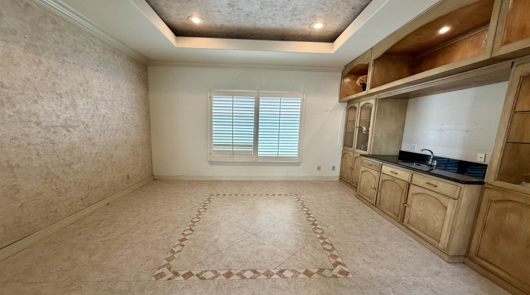
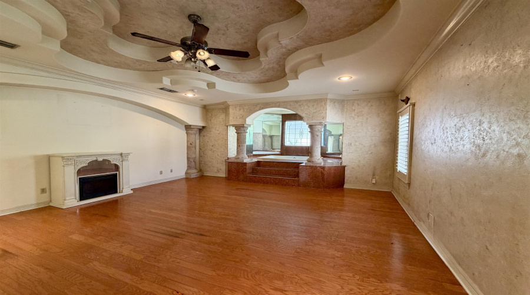
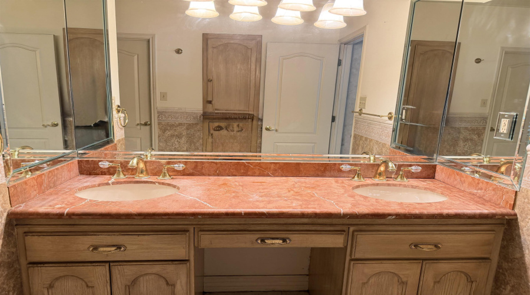
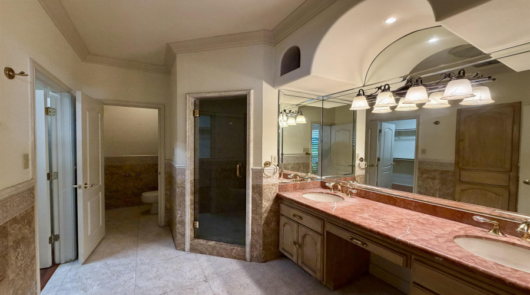
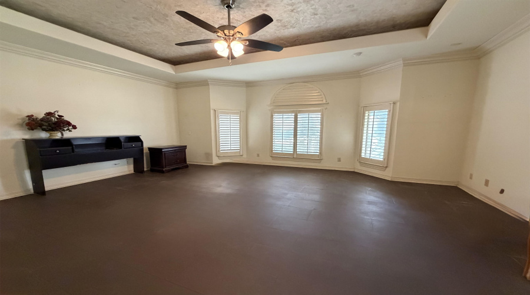
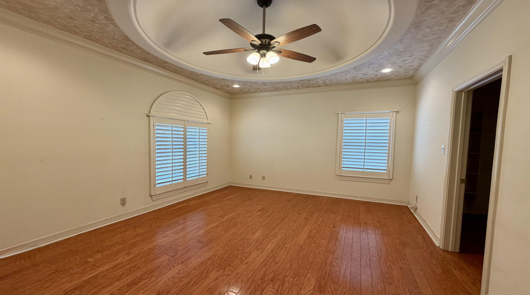
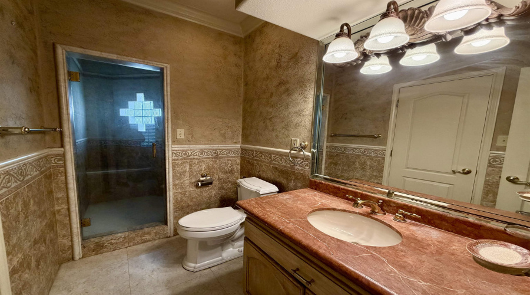
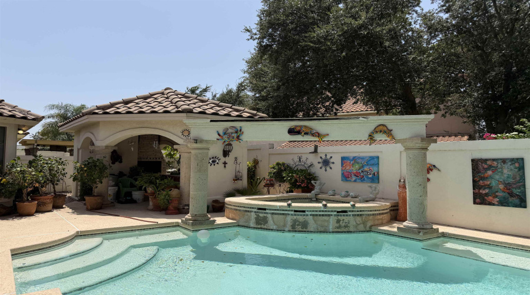
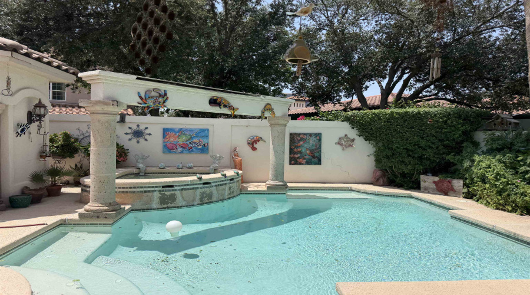
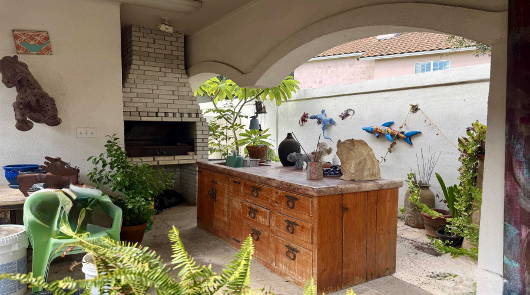
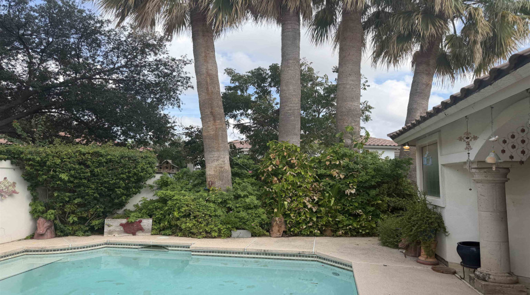
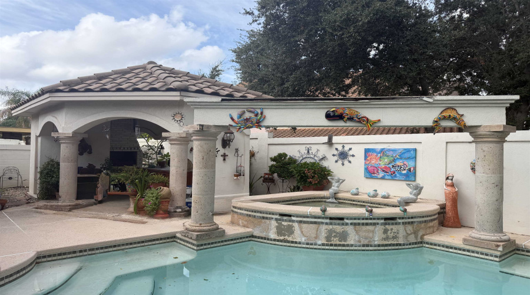
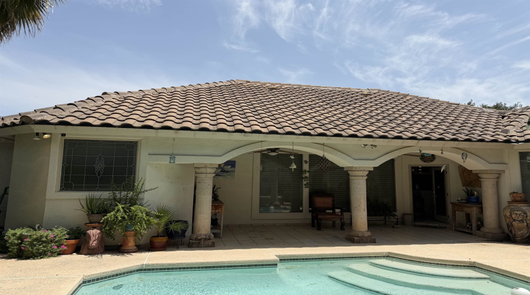
Beautifully maintained custom home in JSJ Estates Legacy Heights features 3 bedrooms 3.5 baths with maidsquarters/guest room and 2 car garage. This home includes an open concept design, formal living room with bar, and an atrium for natural light with greenery view. Cantera stone accents and one of a kind dome vaulted ceilings throughout. Step into the backyard with your private swimming pool/spa, cabana, outdoor half bathroom and an exceptional garden.
Features
: Central Electric
: Central Electric
: Completely Fenced
: No
: Front, Patio
: Tile roof
: Double Attached
Address Map
US
TX
Webb
Laredo
78041
206 Chateau La Fitte Ct
W100° 30' 24.6''
N27° 33' 30.6''
MLS Addon
Single family residential
UISD
Yes
$500
No
: 1 Story
: Stucco
: Electric
: Public Water
: Sewer Connection
: Underground Utilities, Cable TV
: Access Only
: Slab
: Alarm System, Cable tv wiring
: Refrigerator, Cook top
: Tile
: Kitchen/Dining Combo, Island, Granite
: Home Owner
: Concrete drive
: Cash, Conventional
: At closing & upon funding
: Vacant, Showingtime scheduling
: Large Master Bedroom, Master bath spa, Walk-In Closet, Swimming Pool, Sprinkler System Back, Sprinkler System Front, Cabana, Maids quarters, Palapa, Pool with spa, Washer & Dryer Hookups
Elia
Alaniz
ALANIZ REALTY LLC
Residential
206 Chateau La Fitte Ct, Laredo, Texas 78041
3 Bedrooms
3 Bathrooms
2,788 Sqft
$547,900
Listing ID #20264556
Basic Details
Property Type : Residential
Listing Type : For Sale
Listing ID : 20264556
Price : $547,900
Bedrooms : 3
Rooms : 8
Bathrooms : 3
Half Bathrooms : 1
Square Footage : 2,788 Sqft
Year Built : 2001
Lot Area : 9,004 Sqft
Price/SqFt : $197
Sq Ft Office Area : 0 Sqft
Sq Ft Warehouse : 0 Sqft
Total Square Footage : 0 Sqft
Agent info


EXP Realty
Laredo , TX
Mortgage Calculator
Contact Agent