

Property Description
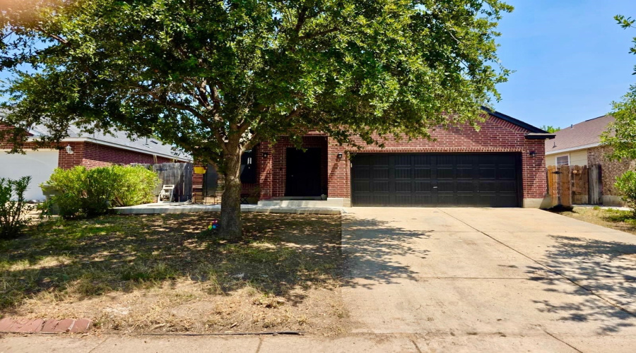
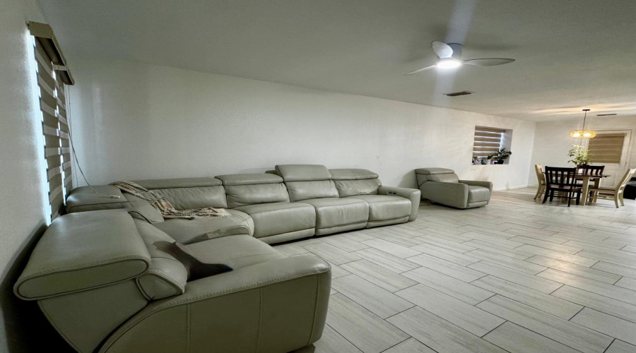
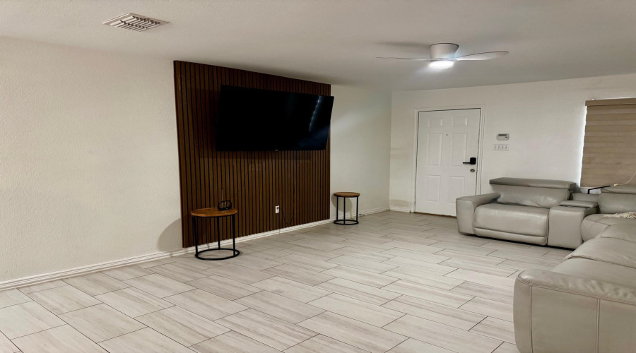
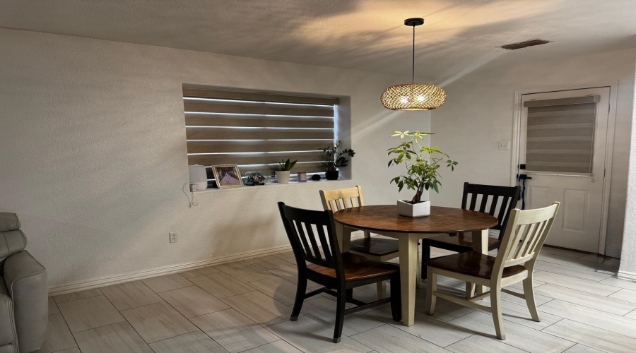
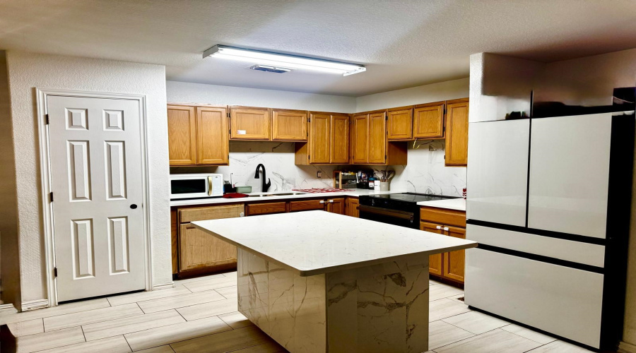
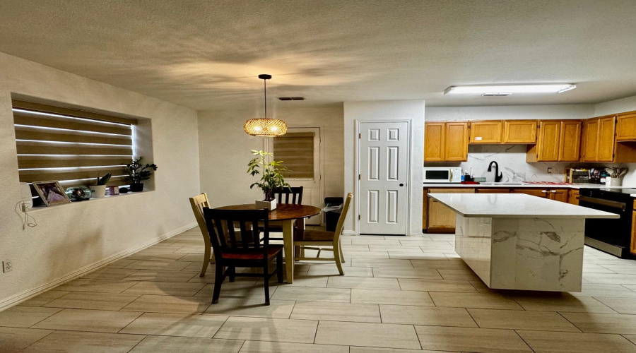
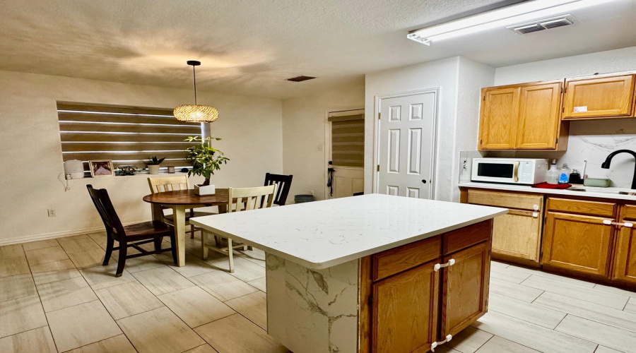
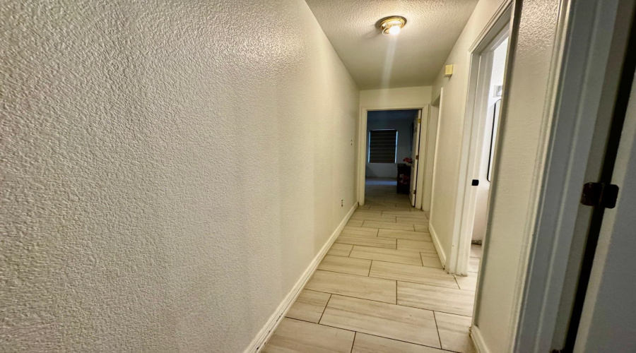
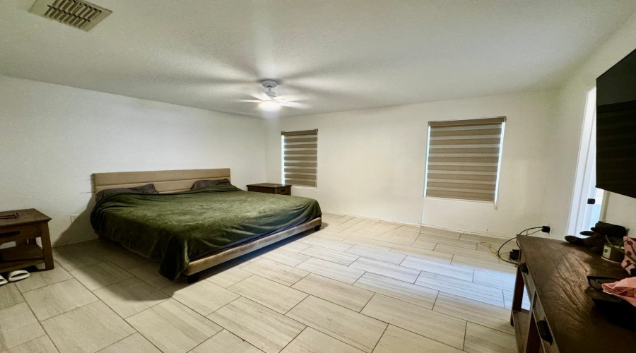
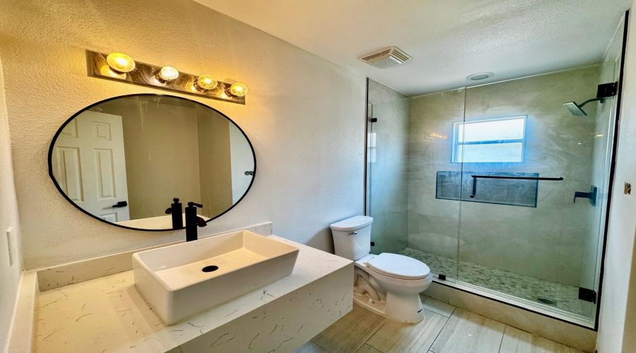
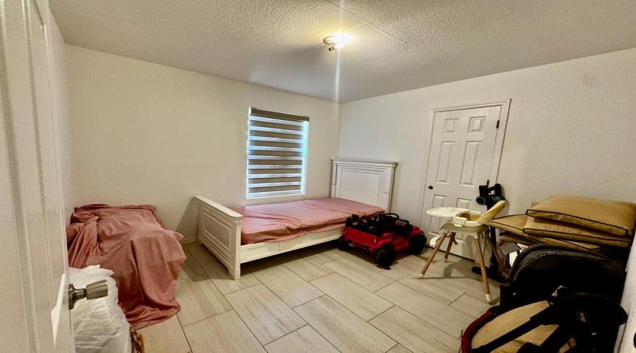
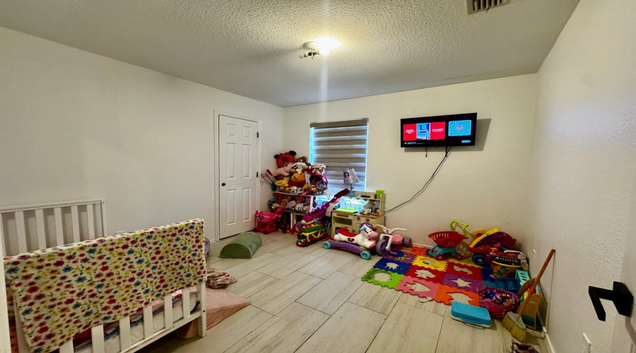
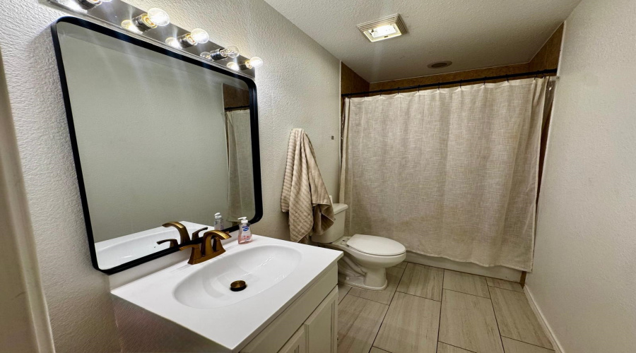
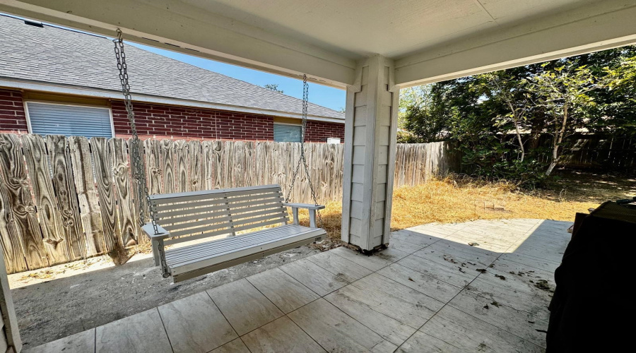
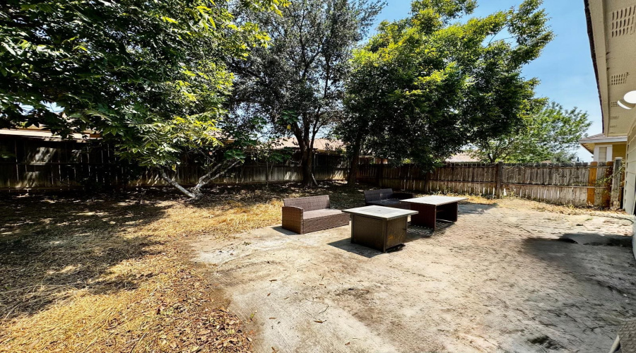
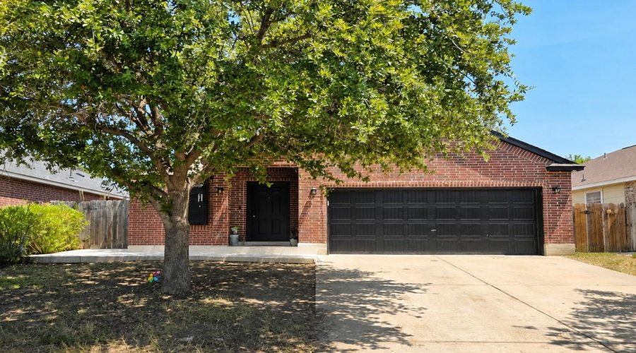
One-story home in Villas San Agustin featuring 3 bedrooms, 2 full baths and 1,312 sq. ft. of living area. Brick veneer construction with tile flooring, granite countertops, ceiling fans and attic access. Central electric heating and air conditioning. Spacious primary bedroom, attached two-car garage, washer/dryer hookups, front and rear patio areas, and fully fenced yard. Roof replaced in 2023. No appliances included.
Features
: Central Electric
: Central Electric
: Completely Fenced, Wood, Masonry
: bulldog
: No
: Front, Rear
: Composition shingle
: Double Attached
Address Map
US
TX
Webb
Laredo
78045-7375
11147 Salado Dr
W100° 28' 29.6''
N27° 35' 46.7''
MLS Addon
Single family residential
16
UISD
Yes
Yes
: CASH, FHA, Conv
Uisd-barbara fasken
Uisd-washington
Uisd-united
$69
No
: 1 Story
: Hardy plank, Brick veneer & other
: Electric
: Public Water
: Sewer Connection
: Underground Utilities, Cable TV
: Access Only
: Slab
: Cable TV
: No
: Tile
: Granite
: Home Owner
: Concrete drive
: Cash, Conventional, FHA
: At closing & upon funding
: Showingtime scheduling
: Large Master Bedroom, Washer & Dryer Hookups
Beatriz
Diaz
Xecutive Realtors
Residential
11147 Salado Dr, Laredo, Texas 78045-7375
3 Bedrooms
2 Bathrooms
1,312 Sqft
$225,000
Listing ID #20264101
Basic Details
Property Type : Residential
Listing Type : For Sale
Listing ID : 20264101
Price : $225,000
Bedrooms : 3
Rooms : 6
Bathrooms : 2
Square Footage : 1,312 Sqft
Year Built : 2007
Lot Area : 4,950 Sqft
Price/SqFt : $171
Sq Ft Office Area : 0 Sqft
Sq Ft Warehouse : 0 Sqft
Total Square Footage : 0 Sqft
Agent info


Laredo Real Estate Magazine
6501 Arena Blvd. #110
Mortgage Calculator
Contact Agent