

Property Description
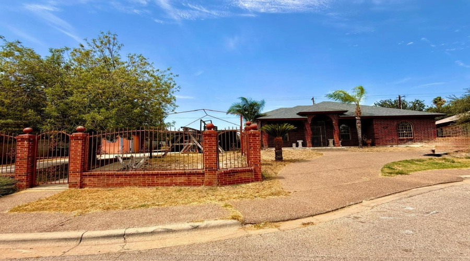
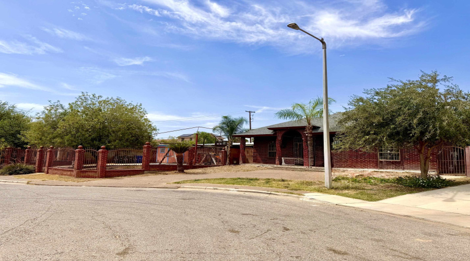
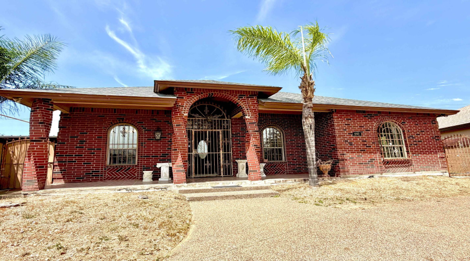
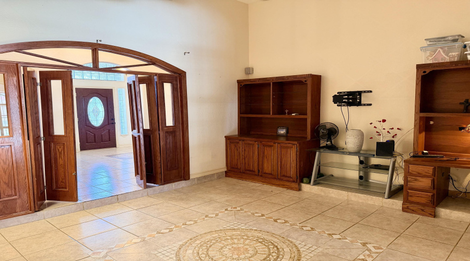
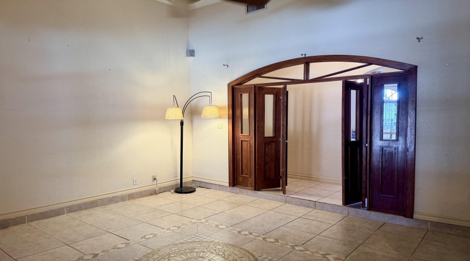
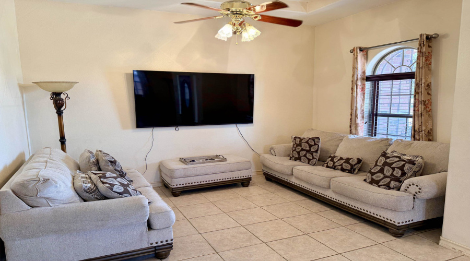
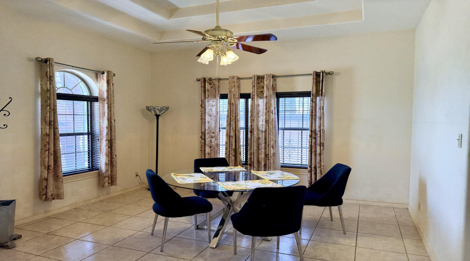
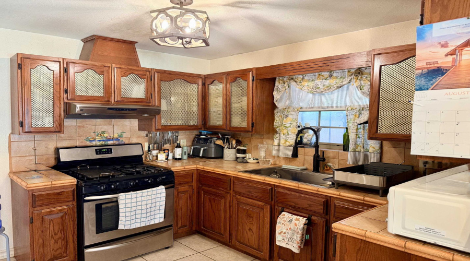
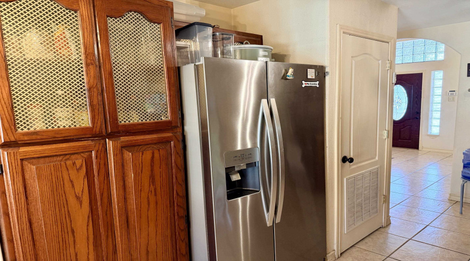
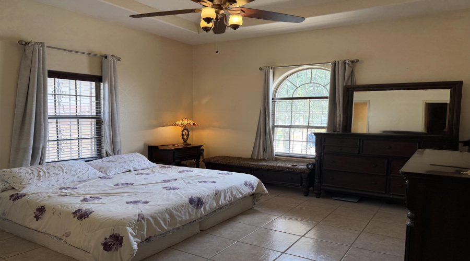
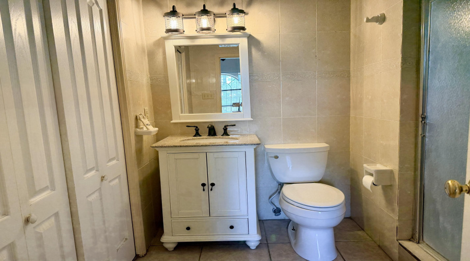
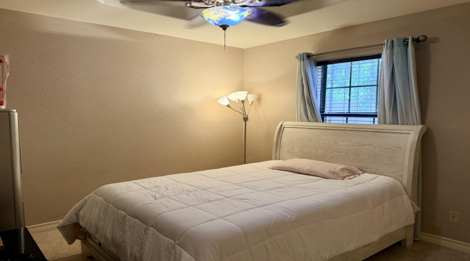
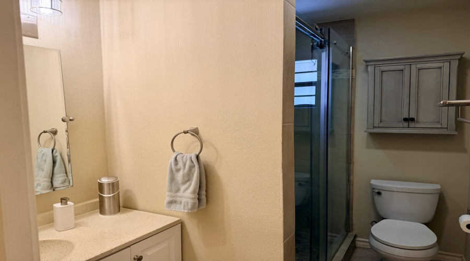
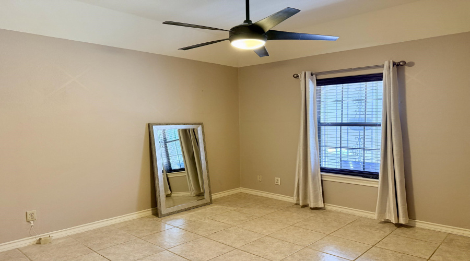
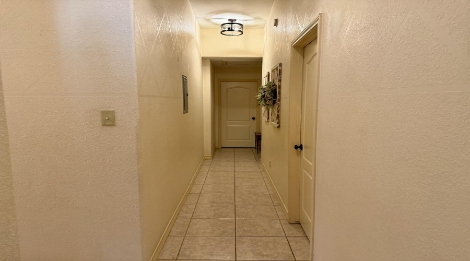
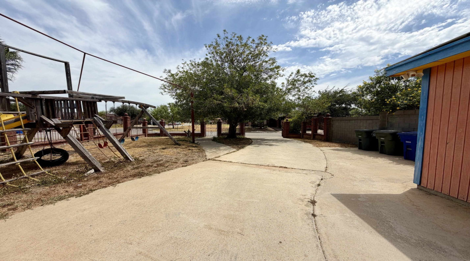
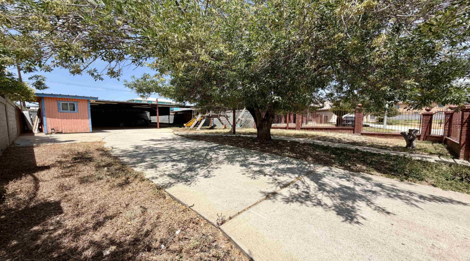
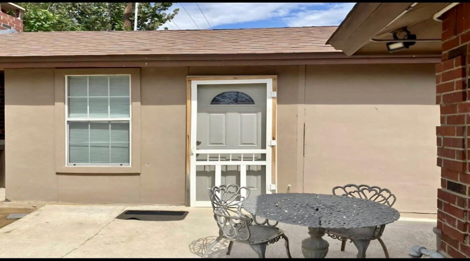
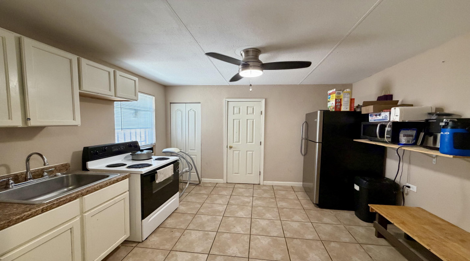
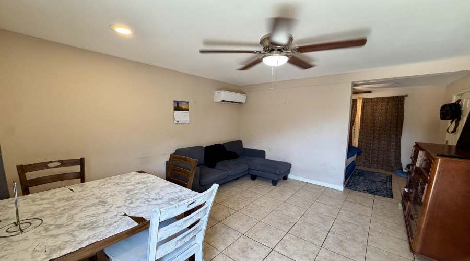
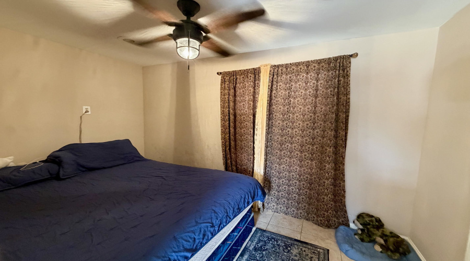
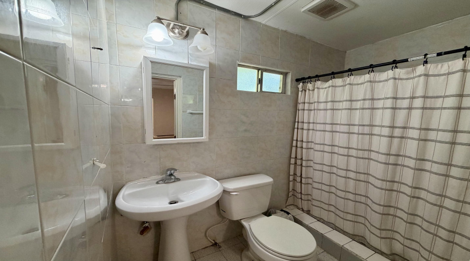
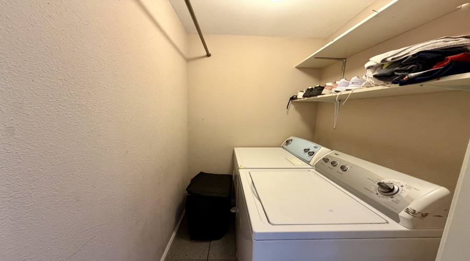
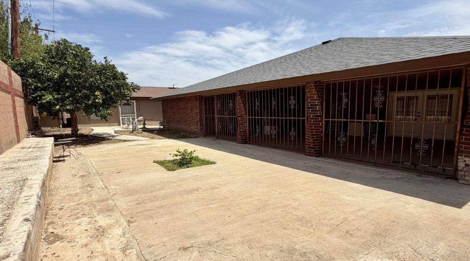
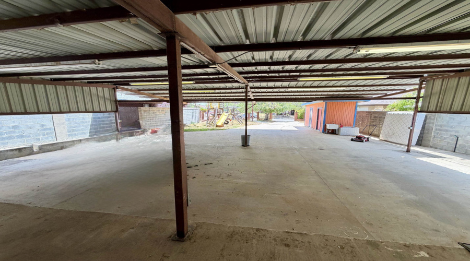
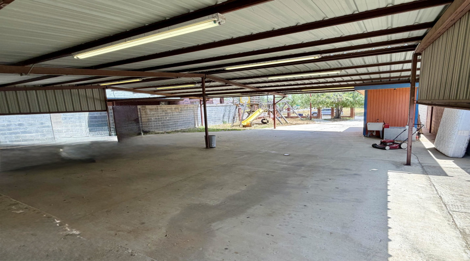
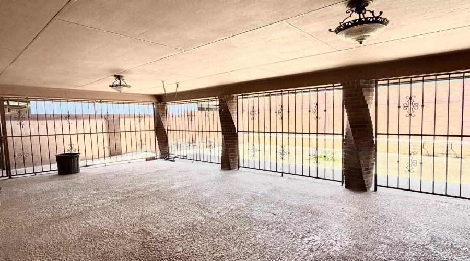
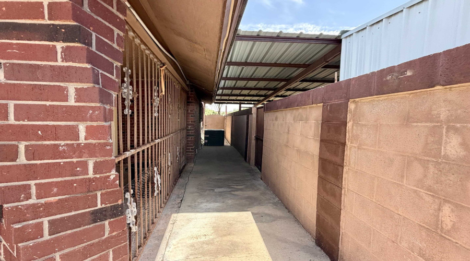
Spacious property situated on two lots! Main home features 3 bedrooms, 2 baths, living, dining, family room, and laundry area. Includes a separate apartment/studio with kitchen, living area, bedroom, full bath, and laundry. Oversized 2,295 sq. ft. carport with an additional full bath. Great opportunity for a growing family, with additional space for extended family or guests!
Features
: Central Electric
: Central Electric
: Completely Fenced, Masonry
: No
: Rear, Side, Patio, Enclosed Porch
: Composition shingle
: No
Address Map
US
TX
WEBB
Laredo
78046
440 General Franco Dr
W100° 31' 7.4''
N27° 26' 13''
MLS Addon
Single family residential
21
UISD
No
No
No
: 1 Story
: Stucco, Brick veneer
: Gas
: Public Water
: Sewer Connection
: Underground Utilities, Gas Line
: Access Only
: Slab
: Internet available, Cameras
: Refrigerator, Range, Washer, Dryer
: Tile
: Kitchen/Dining Combo, Tile Counter
: Home Owner
: Concrete drive
: Cash, Conventional, VA, FHA
: At closing & upon funding
: Lockbox, Call la appointment, Occupied, Restricted hours, Showingtime scheduling
: Large Master Bedroom, Dining Room, Separate apartment, Washer & Dryer Hookups
Adriana
Barajas
Leonelo Cruz Real Estate Com
Residential
440 General Franco Dr, Laredo, Texas 78046
3 Bedrooms
4 Bathrooms
1,688 Sqft
$299,000
Listing ID #20264049
Basic Details
Property Type : Residential
Listing Type : For Sale
Listing ID : 20264049
Price : $299,000
Bedrooms : 3
Rooms : 8
Bathrooms : 4
Square Footage : 1,688 Sqft
Year Built : 2002
Lot Area : 11,116 Sqft
Price/SqFt : $177
Sq Ft Office Area : 0 Sqft
Sq Ft Warehouse : 0 Sqft
Total Square Footage : 0 Sqft
Agent info


Laredo Real Estate Magazine
6501 Arena Blvd. #110
Mortgage Calculator
Contact Agent