

Property Description
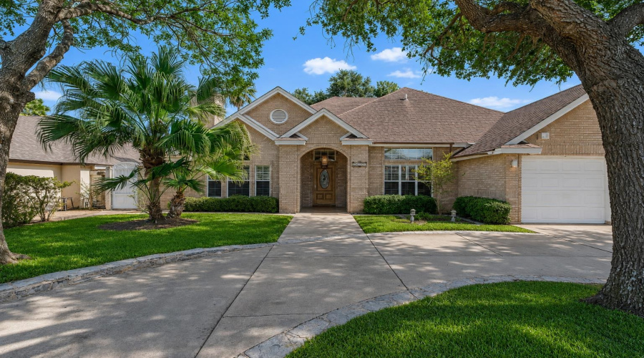
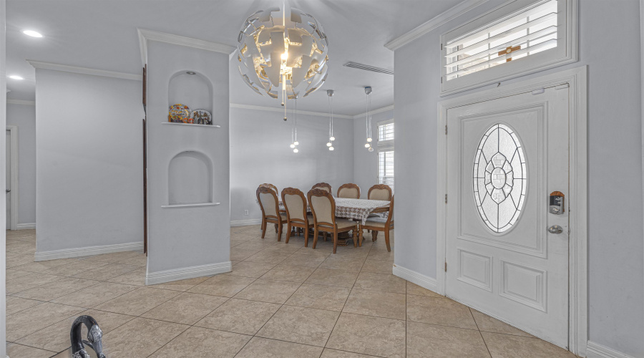
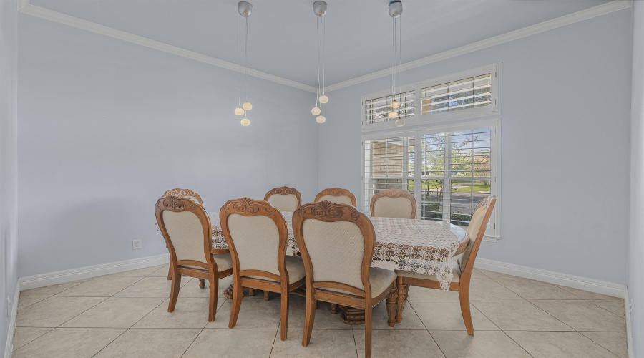
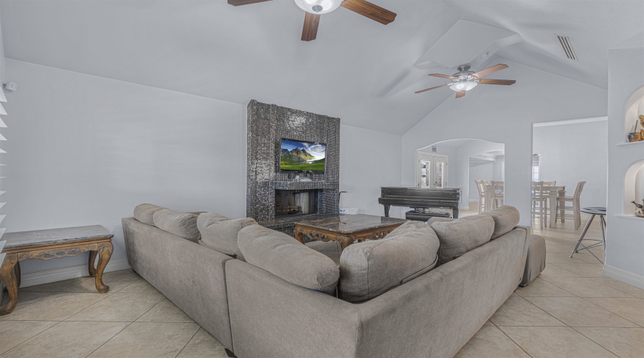
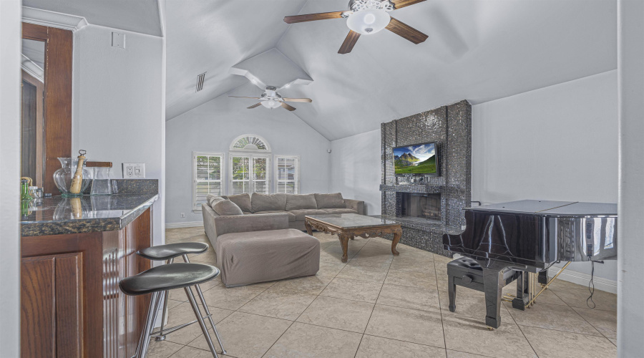
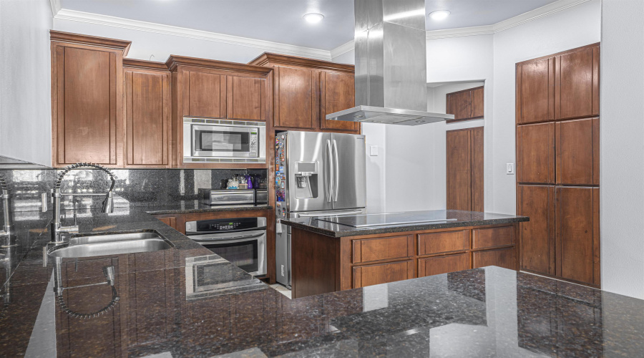
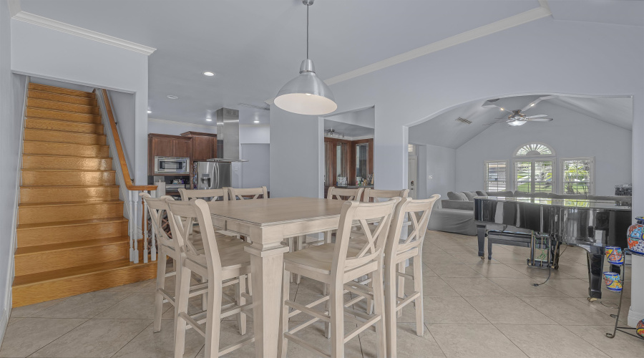
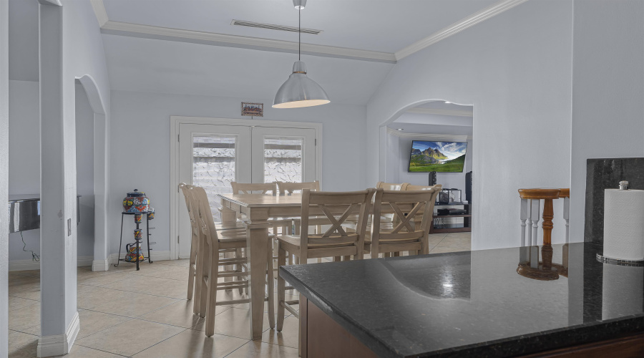
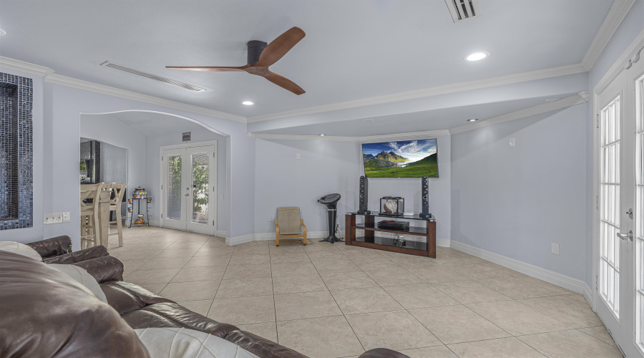
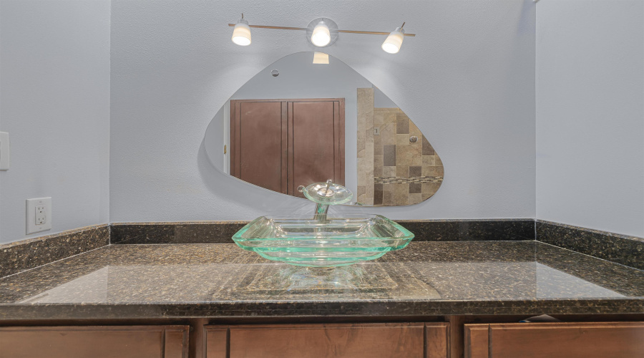
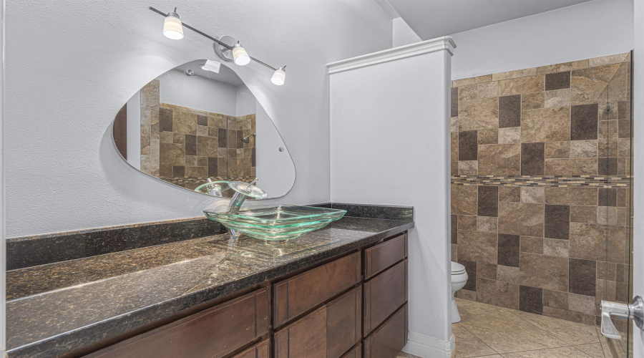
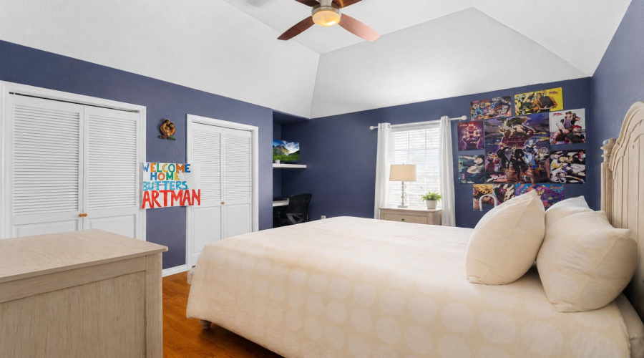
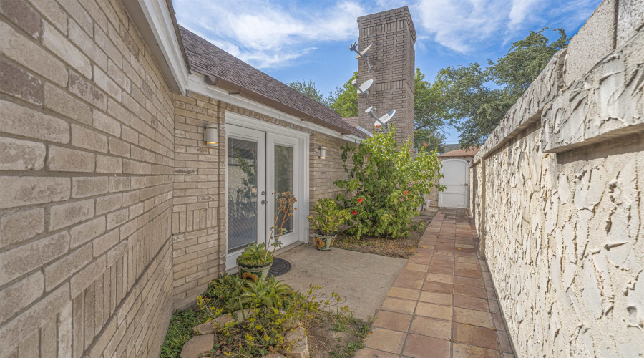
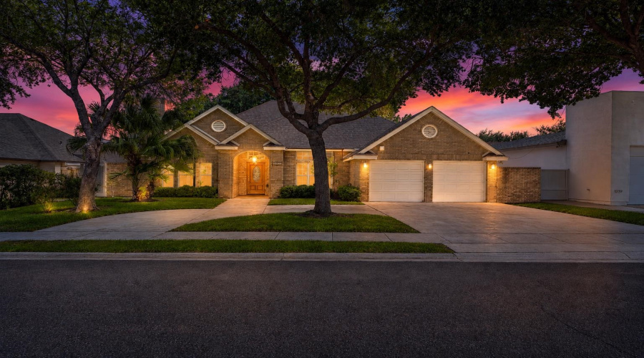
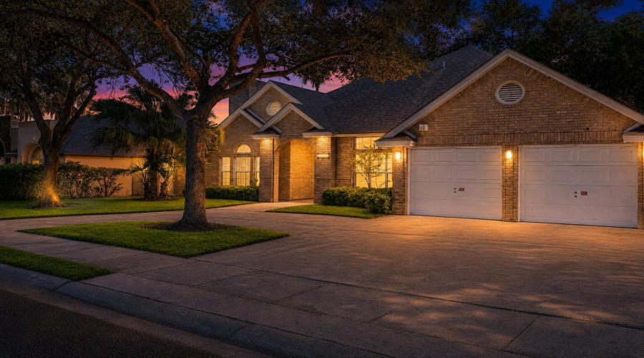
A MUST SEE GEM! Plenty of open concept space, with 2 dining room and 2 living room areas, this house is ideal for families that enjoy hosting or bringing people together. Discover the potential this home has to offer by scheduling a showing today!
Features
: Central Electric
: Central Electric
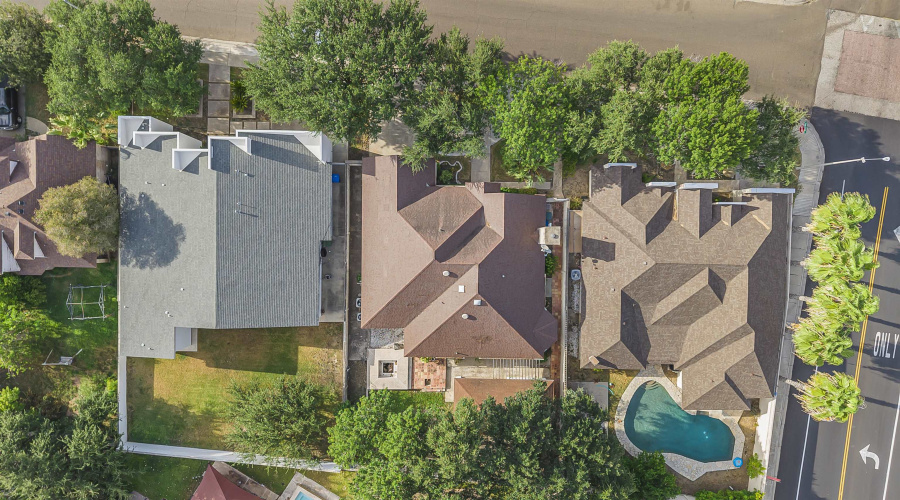
: Completely Fenced
: No
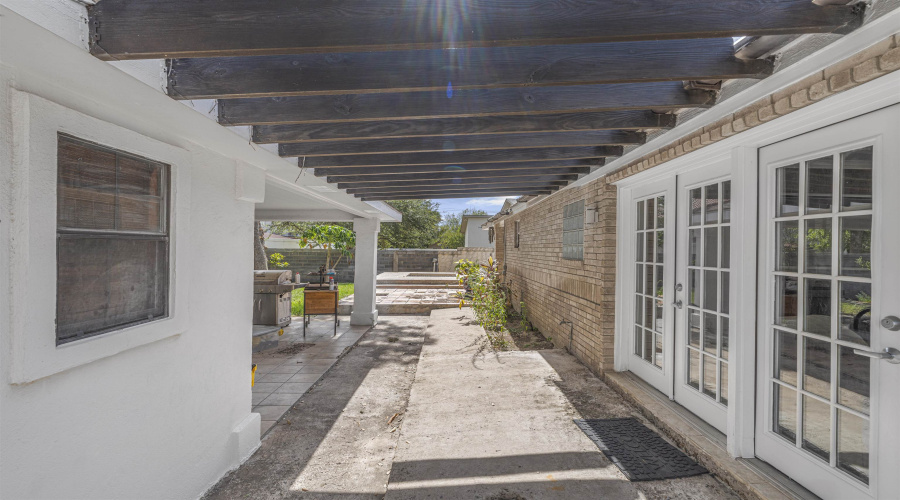
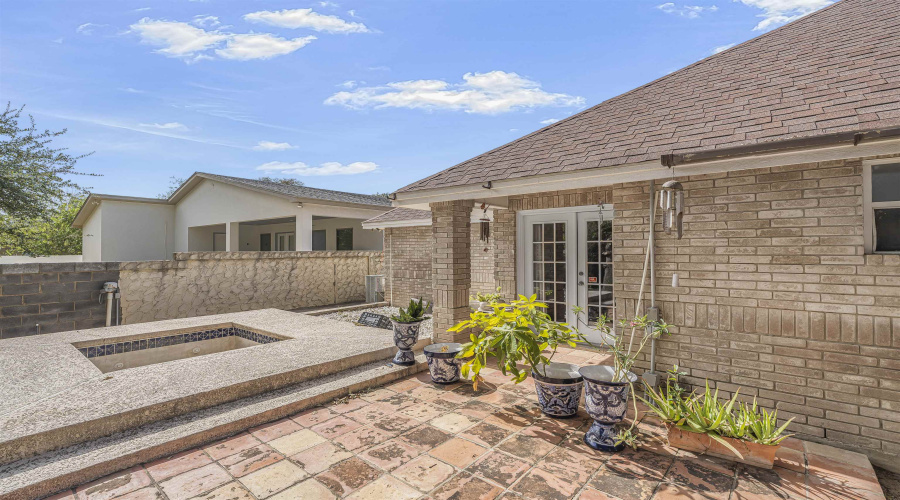
: Rear, Patio
: Composition shingle
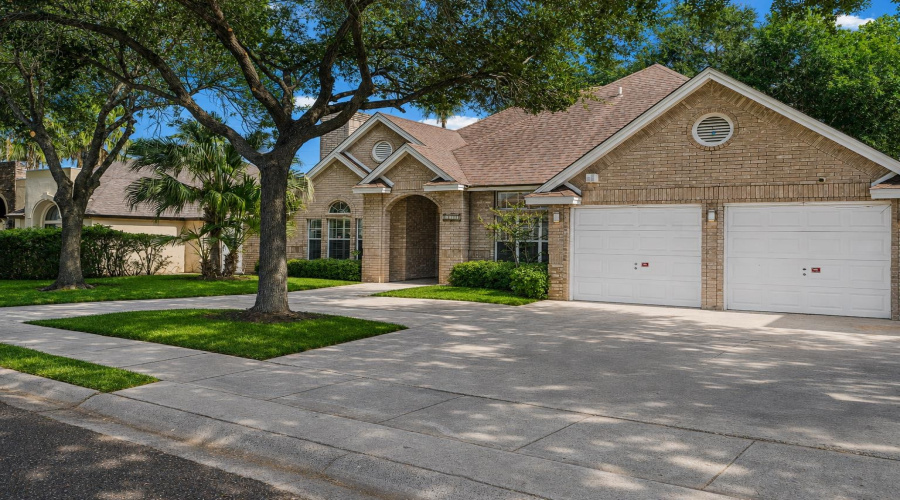
: Double Attached
Address Map
US
TX
Webb
Laredo
78045
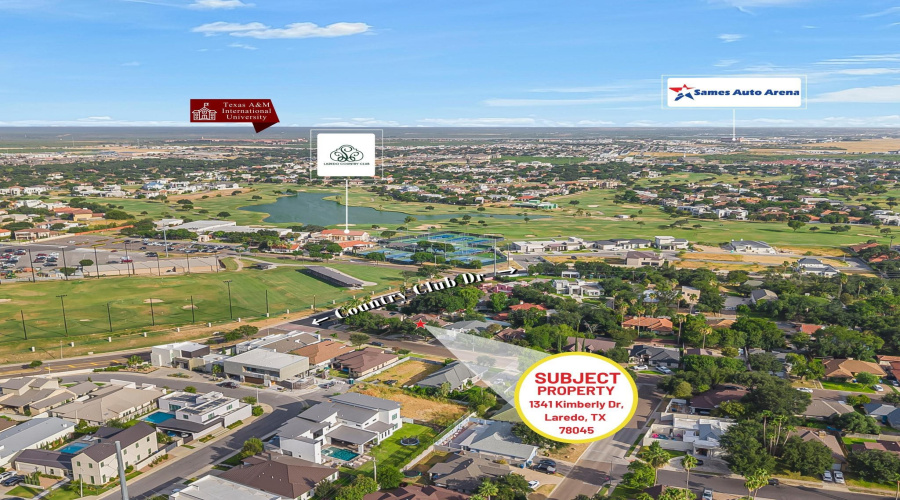
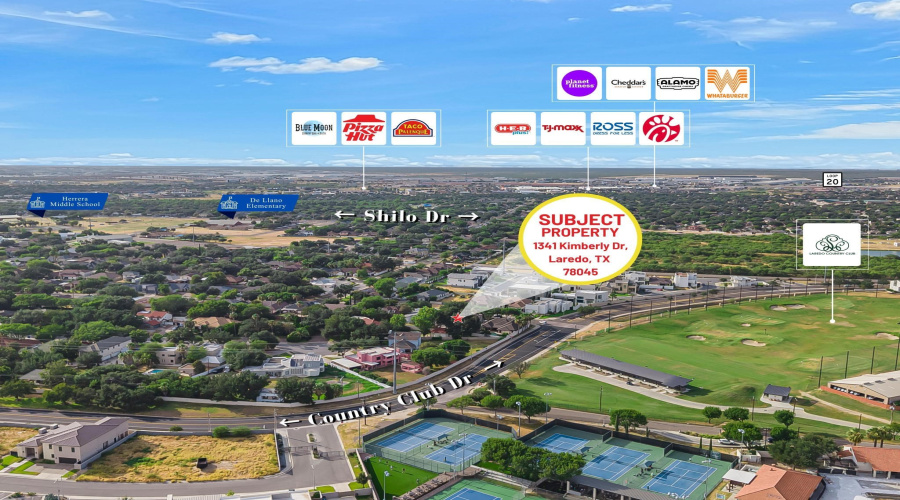
1341 Kimberly Dr
W100° 32' 7.5''
N27° 35' 27.6''
MLS Addon
Single family residential
25
UISD
No
Uisd-matias de llano
Uisd-trautmann
Uisd-j.b. alexander
No
: 1.5 story
: Brick veneer
: Electric
: Public Water
: Sewer Connection
: Underground Utilities
: Pull-Down Stairs
: Slab
: Alarm System, Cameras
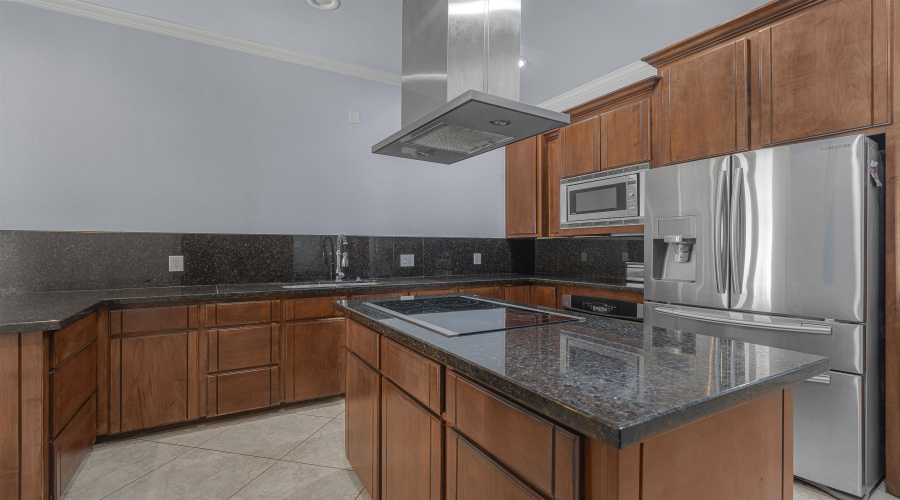
: Refrigerator, Range, Disposal, Microwave built-in, Cook top, Washer, Dryer
: Tile, Wood
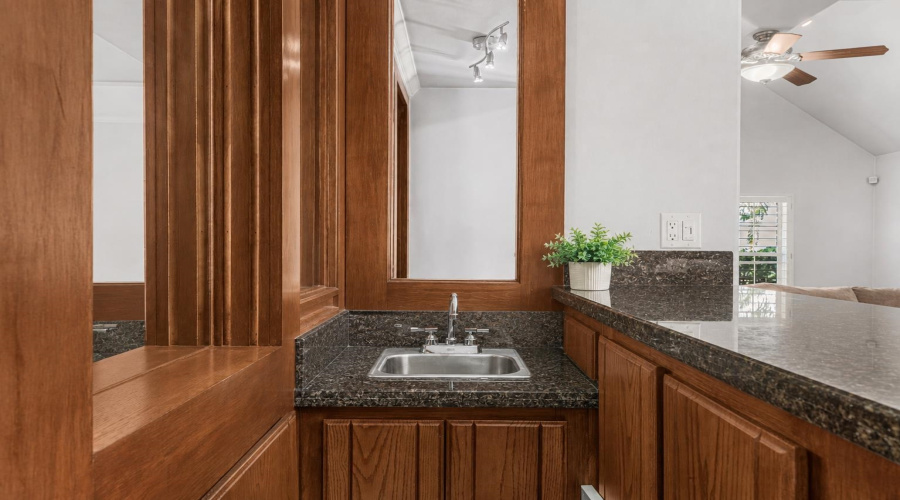
: Kitchen/Dining Combo, Granite
: Home Owner
: Asphalt drive
: Cash, Conventional, VA, FHA
: At closing & upon funding
: Vacant, Showingtime scheduling
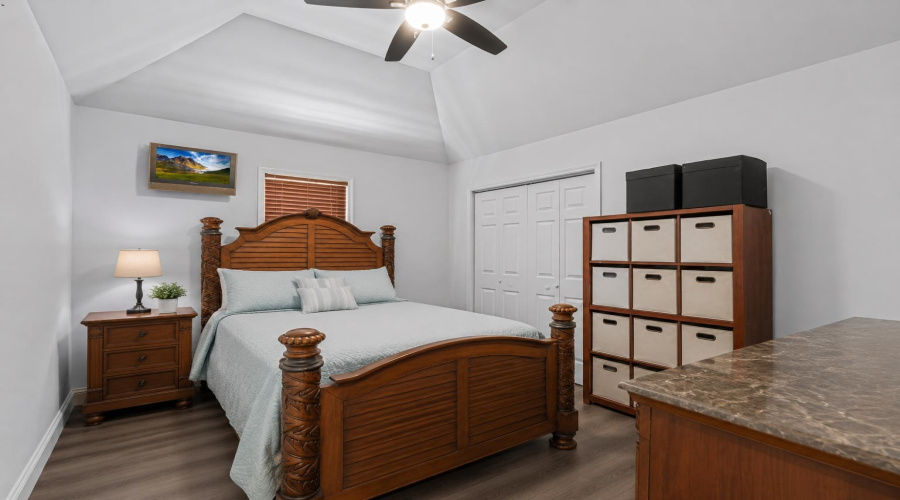
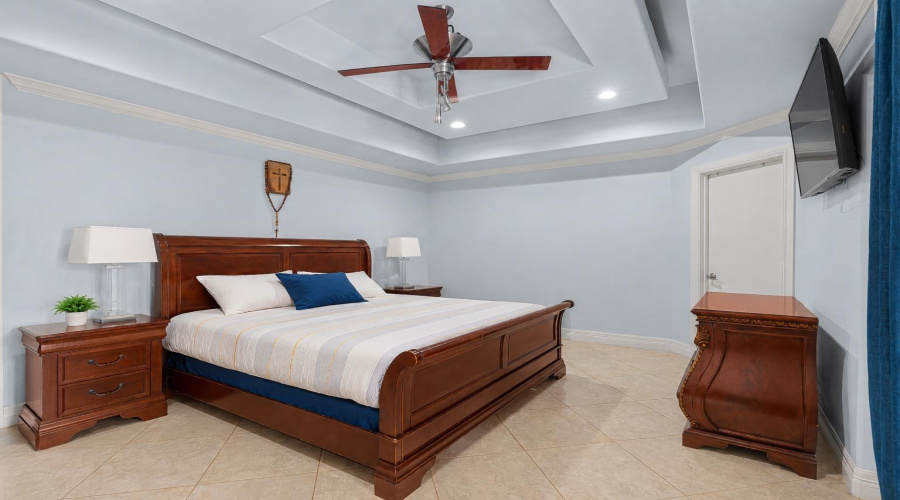
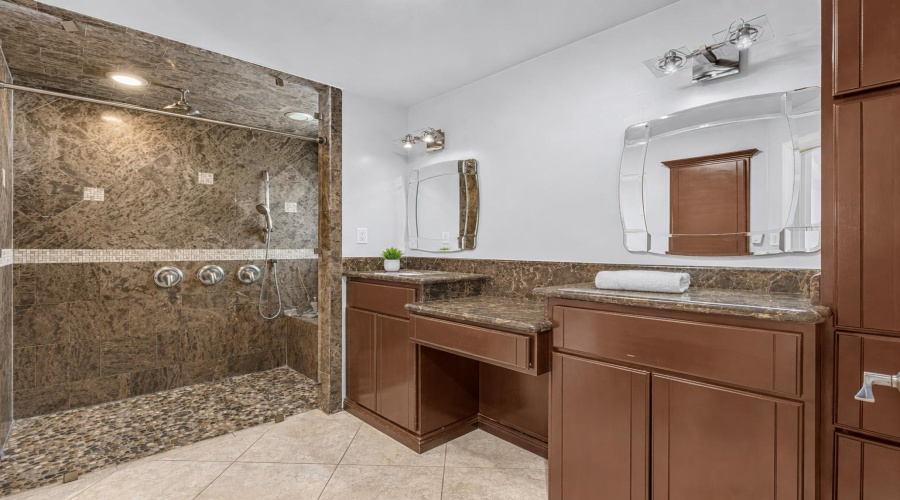
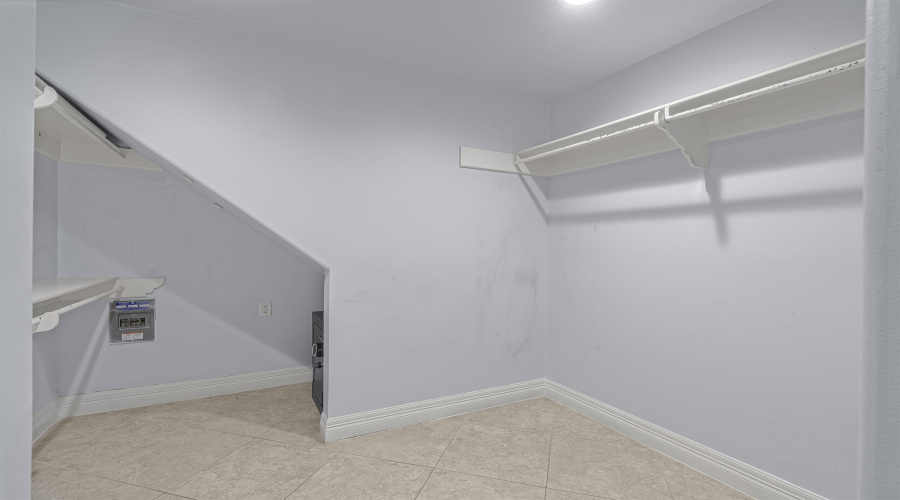
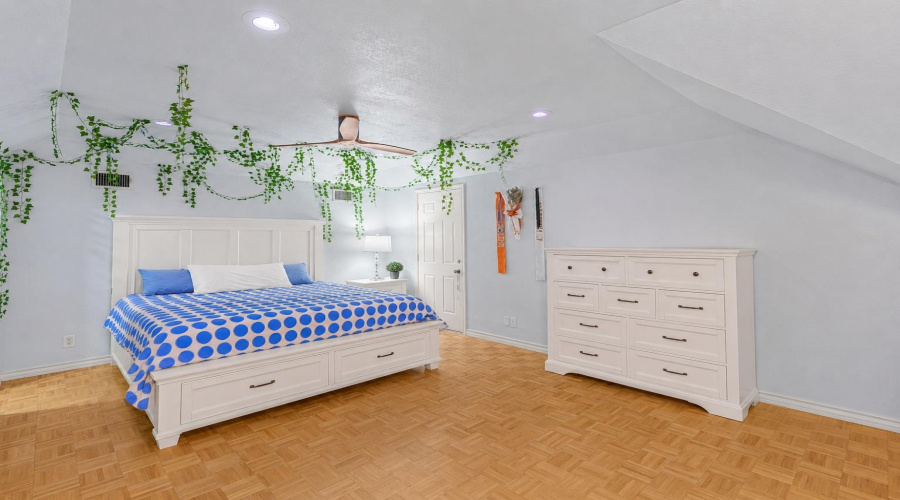
: Large Master Bedroom, Walk-In Closet, Sprinkler System Back, Rec room, Dining Room, Sprinkler System Front, Separate apartment, Washer & Dryer Hookups
Iziz
De la Cruz
Zion Realty Team, LLC
Residential
1341 Kimberly Dr, Laredo, Texas 78045
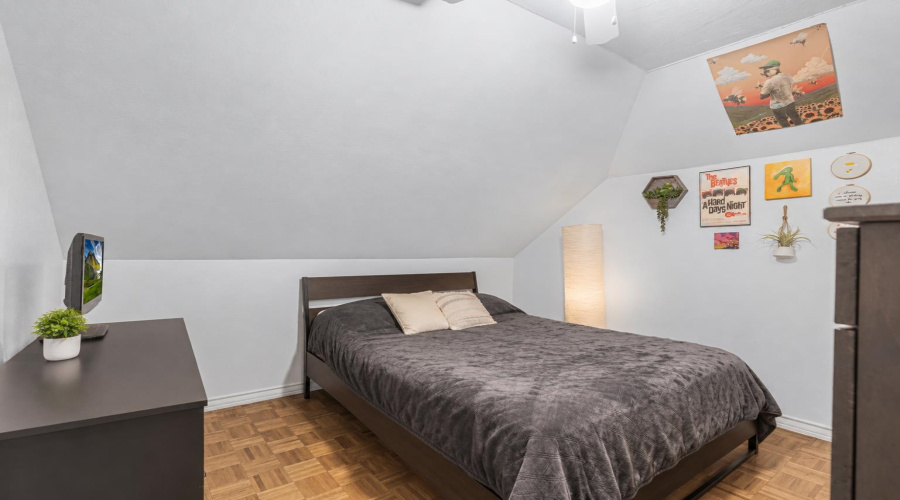
5 Bedrooms
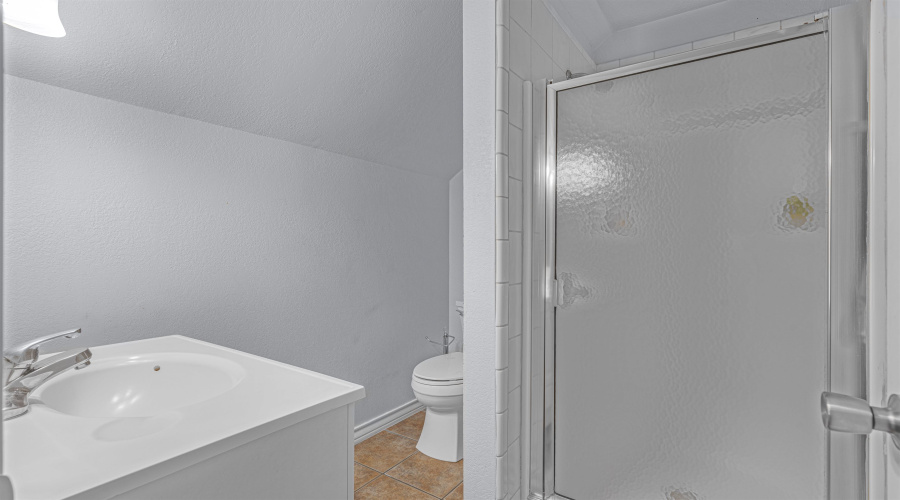
4 Bathrooms
2,331 Sqft
$355,000
Listing ID #20263985
Basic Details
Property Type : Residential
Listing Type : For Sale
Listing ID : 20263985
Price : $355,000
Bedrooms : 5
Rooms : 5
Bathrooms : 4
Square Footage : 2,331 Sqft
Year Built : 1989
Lot Area : 8,524 Sqft
Price/SqFt : $152
Sq Ft Office Area : 0 Sqft
Sq Ft Warehouse : 0 Sqft
Total Square Footage : 0 Sqft
Agent info


Laredo Real Estate Magazine
6501 Arena Blvd. #110
Mortgage Calculator
Contact Agent