

Property Description
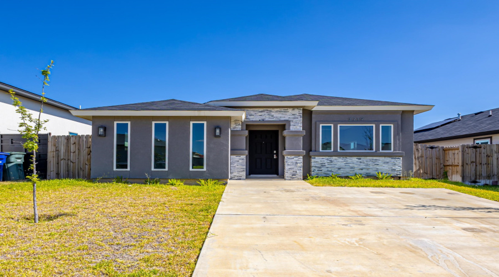
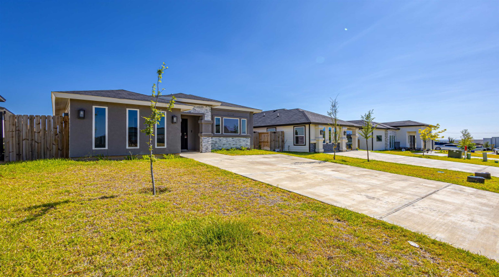
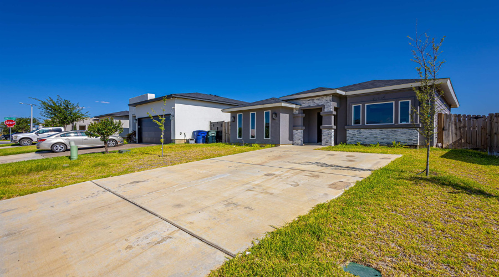
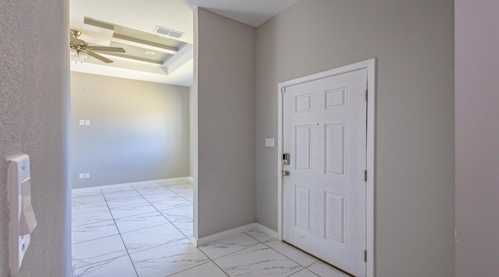
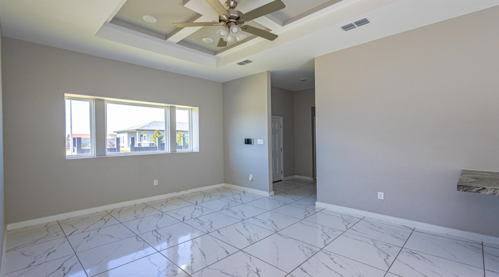
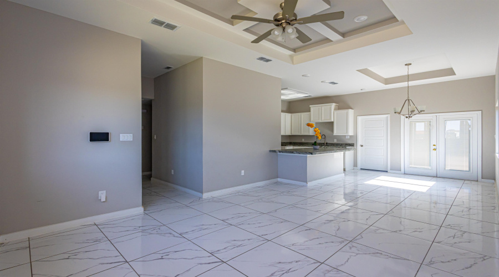
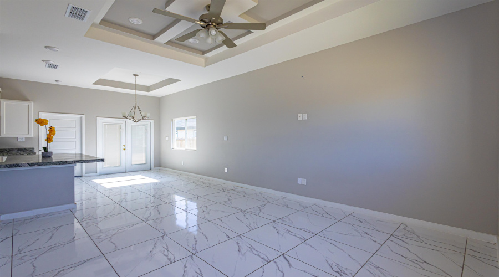
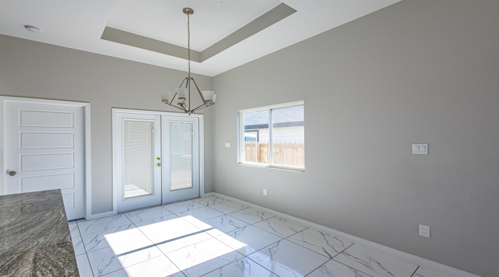
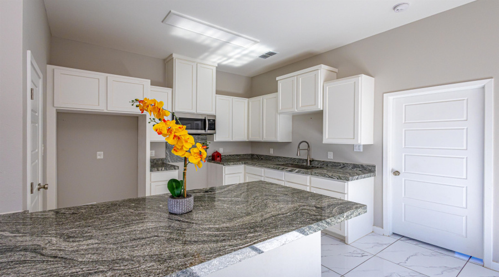
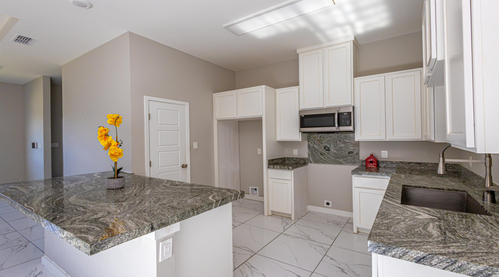
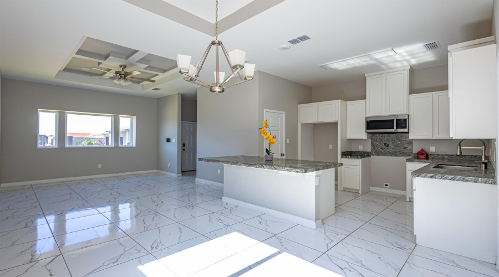
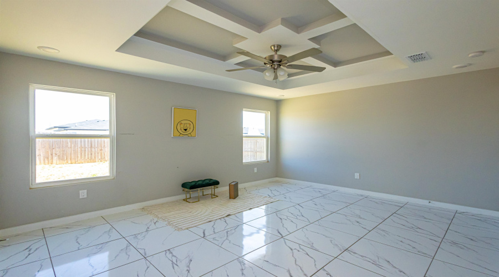
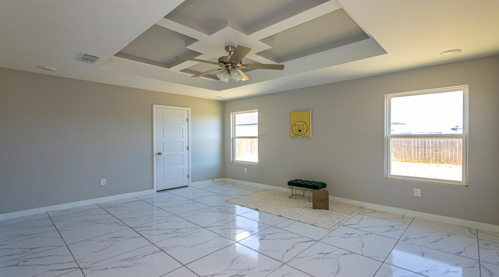
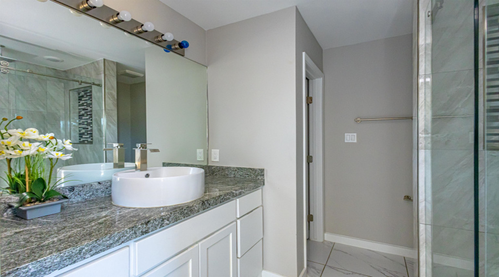
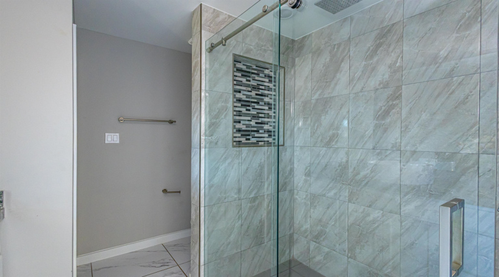
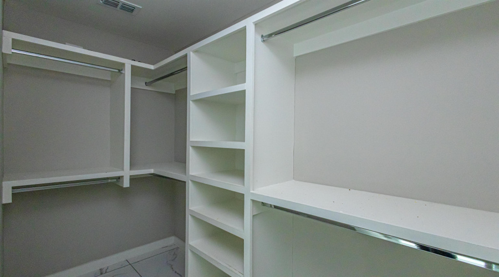
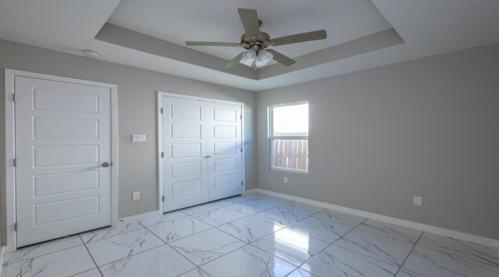
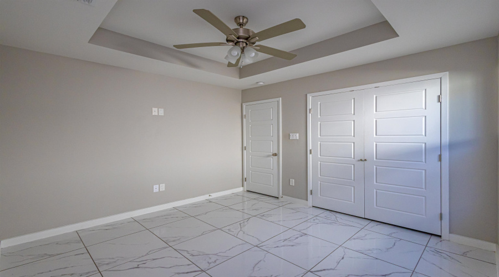
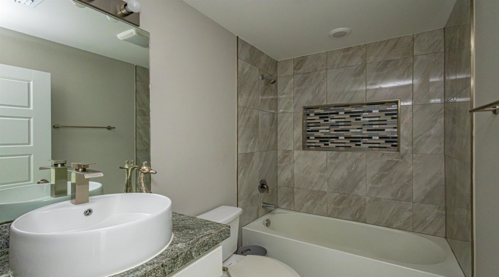
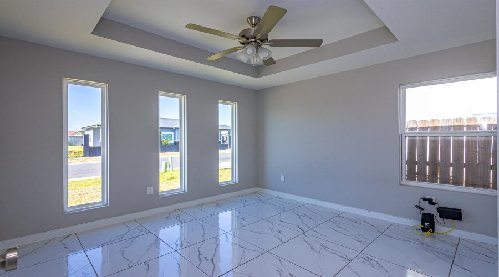
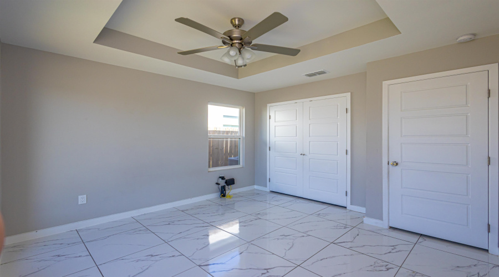
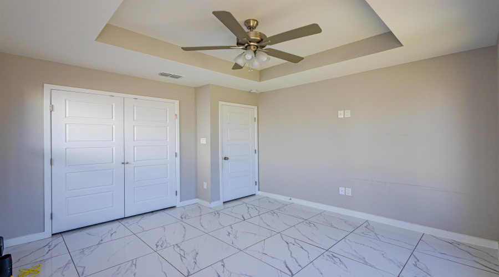
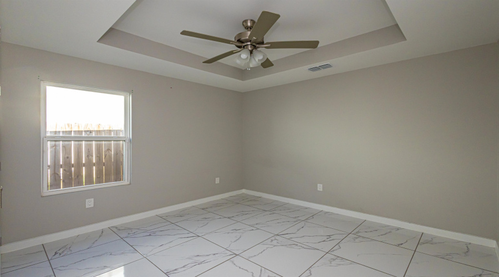
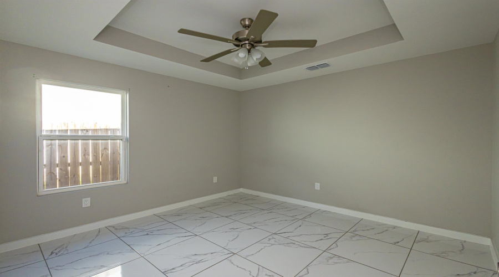
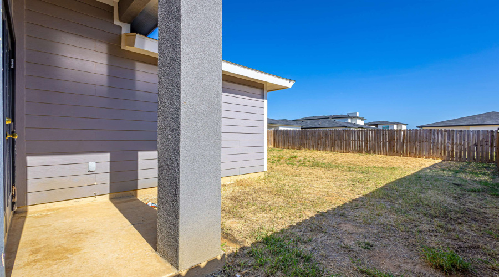
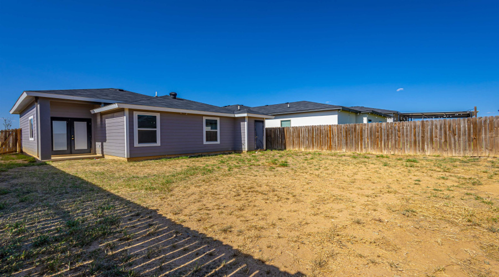
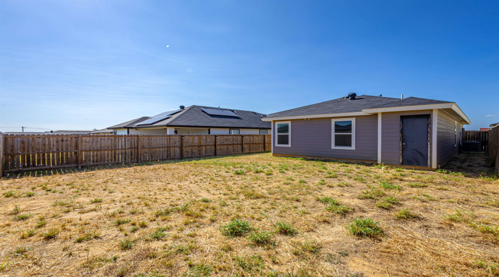
Beautiful 3-bedroom, 2-bath home featuring an open-concept layout filled with natural light. The stylish kitchen offers a large island with granite countertops and flows seamlessly into the living and dining areas. Tile flooring throughout provides easy maintenance. The spacious primary suite includes a walk-in closet. The fully fenced backyard offers privacy and space for outdoor entertaining. Near schools, parks, restaurants, shopping, and everyday conveniences with quick access to major roads!
Features
: Central Electric
: Central Electric
: Completely Fenced, Wood
: No
: Front, Rear, 2 porches &or decks
: Composition shingle
: No
Address Map
US
TX
WEBB
LAREDO
78046
3719 Birge Dr.
W100° 31' 57.6''
N27° 27' 38.2''
MLS Addon
Single family residential
1
UISD
No
Uisd-centeno
Uisd-ricardo Molina
Uisd-lyndon b. johnson
No
: 1 Story
: Stucco, Hardy plank, Brick veneer & other
: Electric
: Public Water
: Sewer Connection
: Underground Utilities
: Access Only
: Slab
: No
: Microwave built-in
: Tile
: Granite
: No
: Concrete drive
: Cash, Conventional, VA, FHA
: At closing & upon funding
: Lockbox, Vacant, Show anytime, Showingtime scheduling
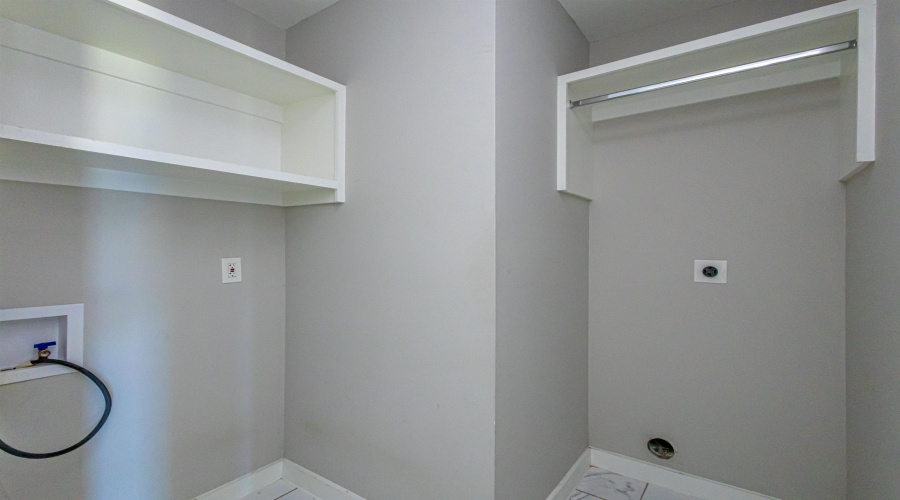
: Large Master Bedroom, Walk-In Closet, Washer & Dryer Hookups
D. Michelle
Guerra
MG Texas Real Estate
Residential
3719 Birge Dr., LAREDO, Texas 78046
3 Bedrooms
2 Bathrooms
1,241 Sqft
$214,900
Listing ID #20263565
Basic Details
Property Type : Residential
Listing Type : For Sale
Listing ID : 20263565
Price : $214,900
Bedrooms : 3
Rooms : 5
Bathrooms : 2
Square Footage : 1,241 Sqft
Year Built : 2023
Lot Area : 4,620 Sqft
Price/SqFt : $173
Sq Ft Office Area : 0 Sqft
Sq Ft Warehouse : 0 Sqft
Total Square Footage : 0 Sqft
Agent info


MG Texas Real Estate
102 E Calton Rd #5
Mortgage Calculator
Contact Agent